
Views - Primary on Main















Address
609 Crestridge Avenue, Colorado Springs, CO
Price
$ 525,000
Property Attributes
- MLS#2446963
- TypeSingle Family
- Listing Status Active
- CountyEL PASO
- CityColorado Springs
- NeighborhoodColorado Springs
- Zip80906
- StyleSingle Family
- Year Built1961
- Taxes$ 1540
- Price$ 525,000
- Bedrooms5
- Full Bathrooms3
- Half Bathrooms0
- Sqr Footage2843
- Lot Size0.3283 Acres
Data Source:
elevateMLS
Property Description
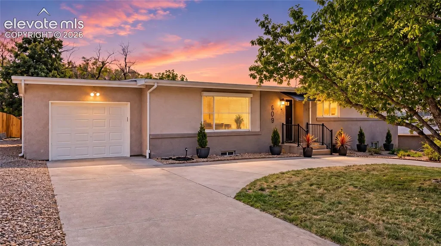
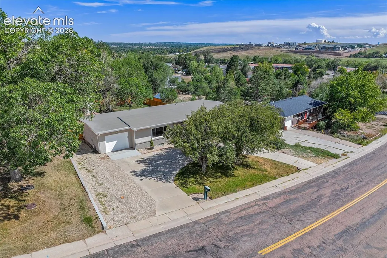
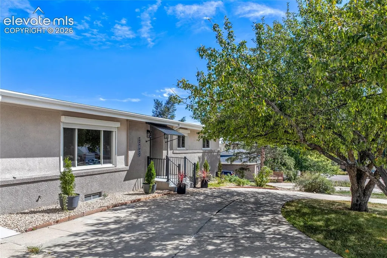
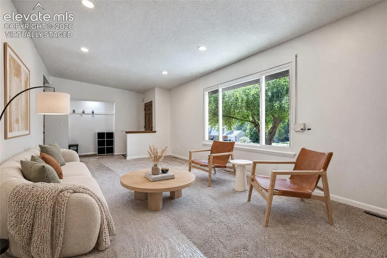
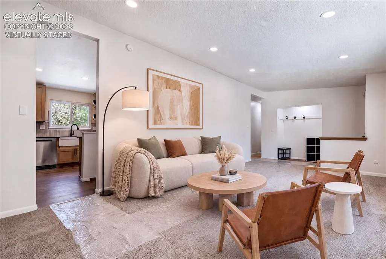
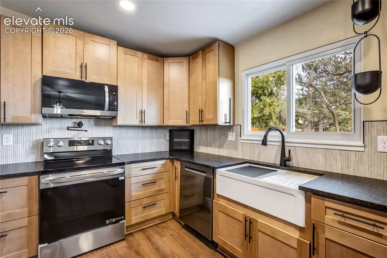
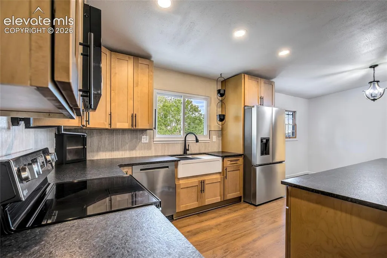
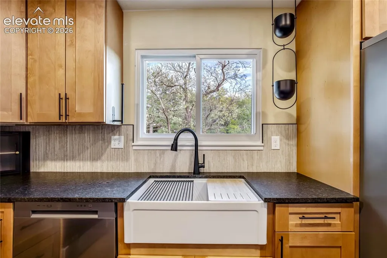
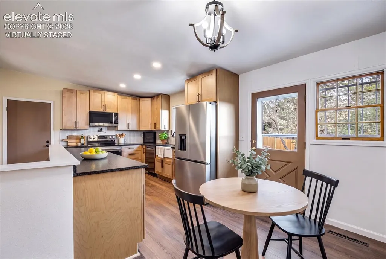
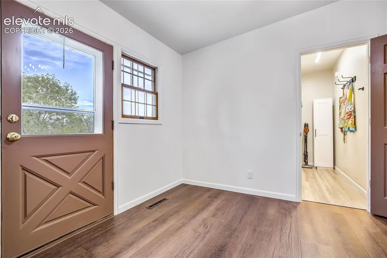
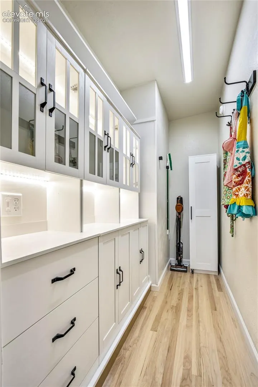
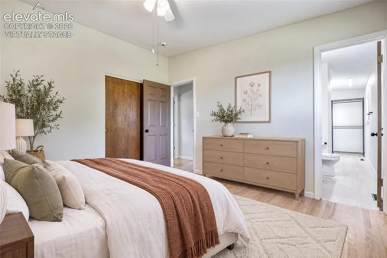
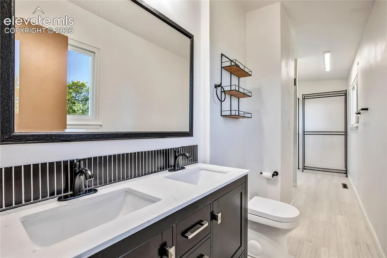
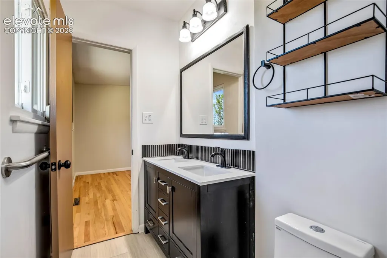
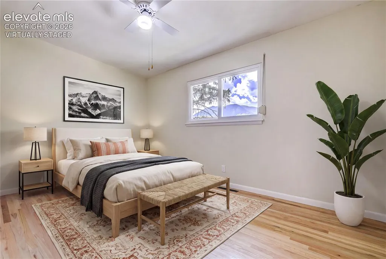
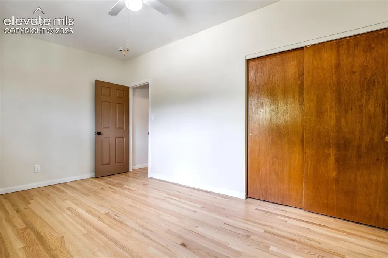
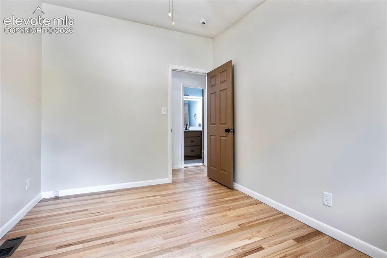
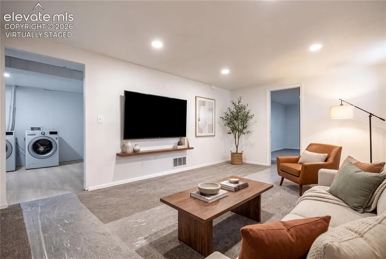
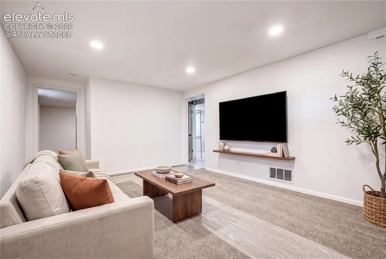
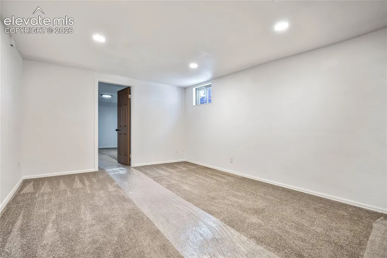
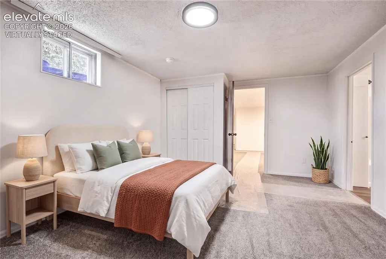
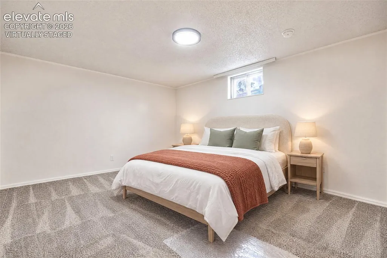
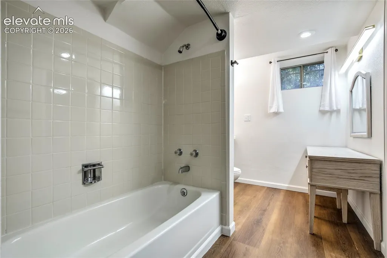
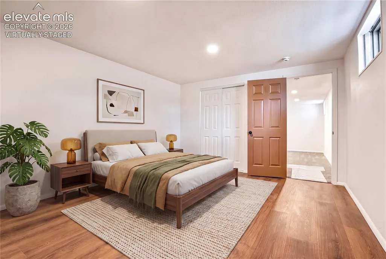
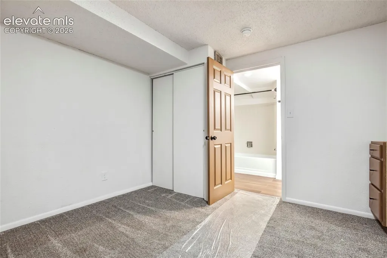
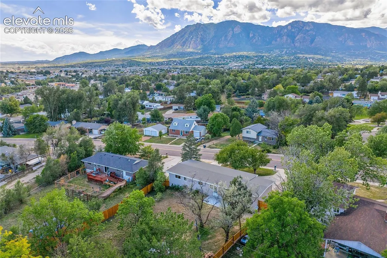
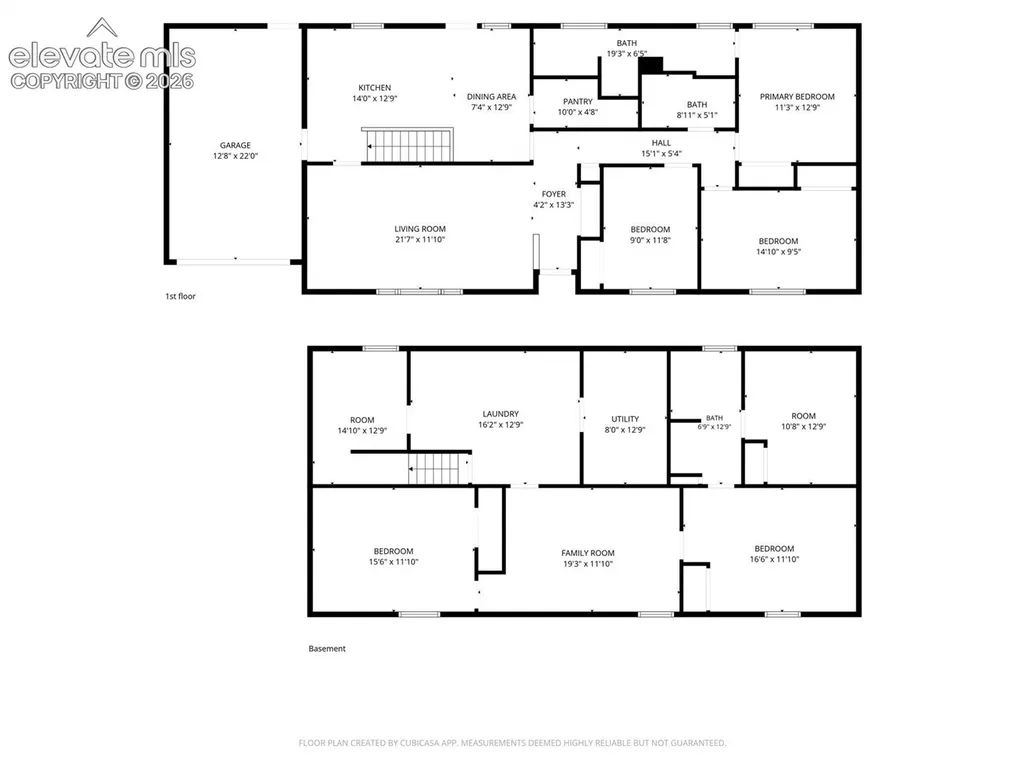
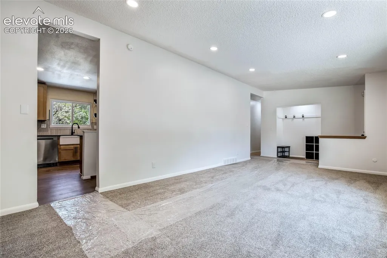
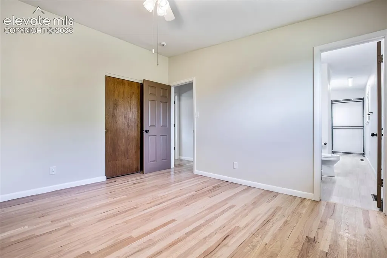
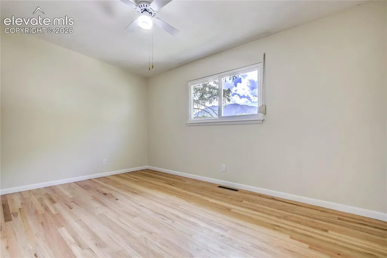
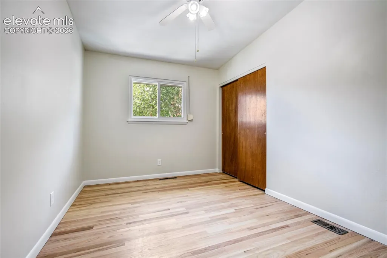
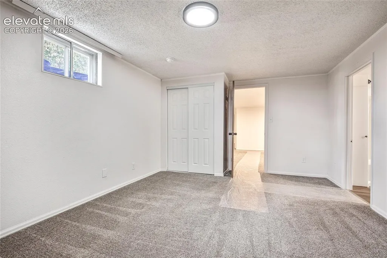
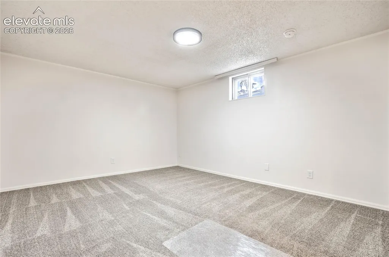
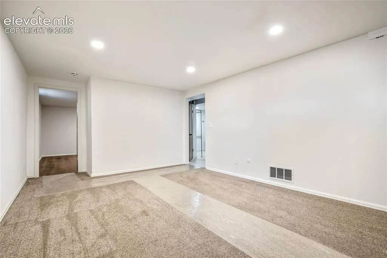
Finished like a model home, w/ upgrades throughout. Convenient location that makes the work drive easy. W/the mountain & highway minutes away. This home is great for a large family, multi-generation, or co-living. Seller willing to add lower lvl door. The all new kitchen boast modern design w/ fluted tile backsplash, pot filler built into the wall, leather granite countertops, all new appliances & luxury viynl plank flring, upgraded cabinetry w/ tall uppers. The nearby huge walk-in pantry w/ glass-front cabinets & built-in lighting feels like a butler's pantry. Dining area walks out to backyard patio. The great rm has vaulted ceilings & a large window letting the natural light pour in, w/ easy access to the kitchen. The main lvl primary bdrm has solid hardwood floors, a huge walk-in closet & new 3/4 ba w double vanity. The add main-lvl bdrms are large, & frame great views of the mountains. Updated hallway ba has quartz counters, & new lighting, keeping the charm w orig fold-away toothbrush holder tucked into the bathroom wall. The lower lvl boasts 2 bedrms incl. a 2nd primary suite w/ adj full bath & flex rm. The open family rm can accommodate all your needs for entertaining. Finished laundry rm w/ folding station, oversized sink basin, & built-in hanging racks. 2 separate storage areas. Outside, the half-circle drive parks 4+cars plus the attached garage, & a wide side gate lets a trailer, boat or RV pull straight into the backyard. The huge backyard has brand-new concrete patio w/ plenty of yard left for a lawn, a garden or a shop. The location is convenient to the city amenities, military bases, & Hwy 115 & I-25 put downtown 10 min north. nearby access to hiking & trails. Features: foundation reinforced complete w/ a lifetime warranty. Central A/C & no HOA. , half-circle drive, RV/boat access gate, new concrete patio, foundation lifetime warranty, central A/C, no HOA, minutes to Fort Carson Gate 1, Cheyenne Mountain State Park, Hwy 115 & I-25.
| Price History | |
|---|---|
| 9/25/2026 | Listed $525,000 |
General Features
| Living Area | 2843.0 |
|---|---|
| Sewer | Sewer |
| Heating | Forced Air,Natural Gas |
| Cooling | Central Air |
| Utilities | Cable Available,Electricity Connected,Natural Gas Connected |
| Roof | Composite Shingle |
| Appliances | 220v in Kitchen,Dishwasher,Disposal,Dryer,Kitchen Vent Fan,Microwave Oven,Oven,Range,Refrigerator,Self Cleaning Oven,Washer |
| HOA Fee | 0.0 |
| Patio/Porch Features | Concrete |
| Year Built | 1961 |
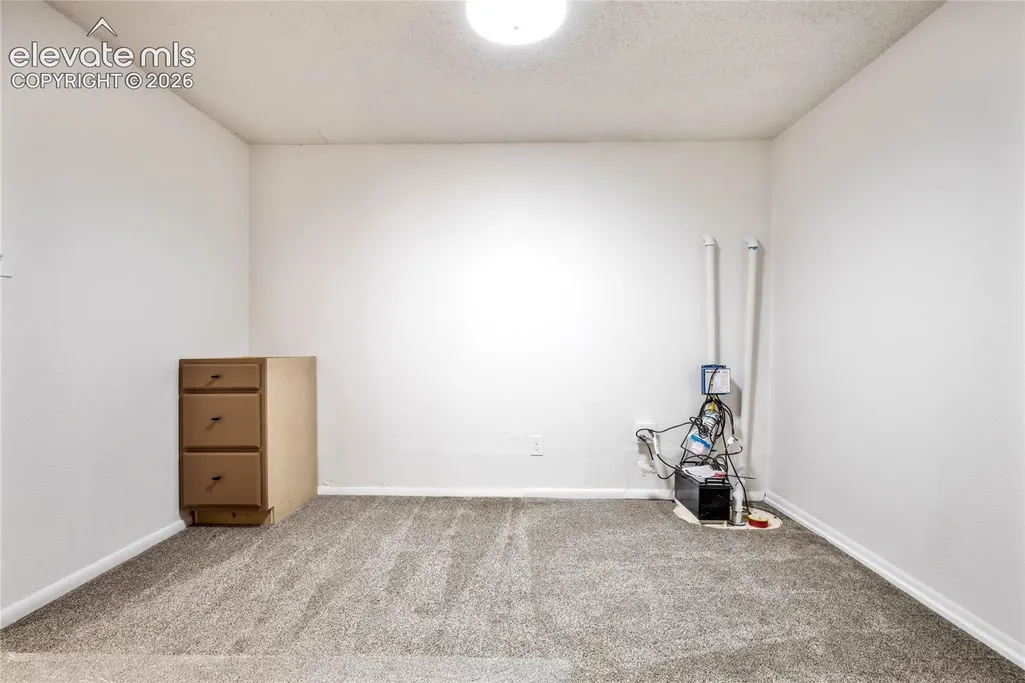
| Miscellaneous | Breakfast Bar,High Speed Internet Avail.,Kitchen Pantry,Other,RV Parking,Secondary Suite w/in Home,Sump Pump,Window Coverings |
| Property Subtype | Single Family |
| Tax Year | 2025 |
| Parcel Number | 6504206011 |
| ConstructionStatus | Existing Home |
| Assoc Fee Paid Per | Not Applicable |
| County | El Paso |
| Property Type | Residential |
| HOA | No |
| Other Structures | Storage Shed |
| Full Baths | 2 |
| Status | Active |
| City | Colorado Springs |
| High School District | Harrison-2 |
| Lot Size Units | SqFt |
| Lot Size Square Feet | 14300.0 |
| Property Attached Y/N | No |
| Tax Annual Amount | 1540.67 |
| Lot Description | City View,Level,Mountain View,Sloping,Trees/Woods,See Prop Desc Remarks |
| MLS Area Minor | Stratmoor Village |
| Additional Parcels Y/N | No |
| Virtual Tour | https://crestridge-609.netlify.app/ |
| Assessments Y/N | No |
| Structure Type | Frame |
| Standard Status | Active |
| AttributionContact | 719-536-4444 |
Interior Features
| Interior Amenities | 6-Panel Doors,9Ft + Ceilings,Great Room,Other,See Prop Desc Remarks |
|---|---|
| Basement | Full Basement |
| Flooring | Carpet,Wood,Luxury Vinyl |
| Fireplace Features | None |
| Entry | Closet,Covered,Natural Wood |
| Window Features | Vinyl |
| Above Grade Finished Area | 1436.0 |
| 3/4 Baths | 1 |
| Laundry Features | Basement,Electric Hook-up |
| Total Bedrooms | 5 |
| Total Baths | 3 |
Exterior Features
| Siding | Brick,Masonite Type,Stucco |
|---|---|
| Fencing | Rear,See Prop Desc Remarks |
| Water Source | Municipal |
| Total Parking | 2.0 |
| Landscaped | Front |
| Driveway | Concrete |
| Garage Type | Attached,Carport |
| Lot Location | Hiking Trail,Near Fire Station,Near Park,Near Public Transit,Near Schools,Near Shopping Center |
| Lot Size | 14300.0 |
| Building Area Total | 2872.0 |
| Lot Size Acres | 0.3283 |
| Road Frontage Type | City/Town Road |
Amenities
- Foreclosure
- Views
- Short Sale
- New Construction
- Adult 55+
- Lease To Own
- No HOA Fees
- Furnished
- Primary On Main
- Air Conditioning
- Seller Finance
- Green
- Fixer Upper
- Horse
- Golf
- Fireplace
- Deck
- Garage
- Basement
- Pool
Property vs Single Family Average in 80906
Price
Taxes
Year Built

