
Views - Primary on Main



Address
1329 Shenandoah Drive, Colorado Springs, CO
Price
$ 405,000
Property Attributes
- MLS#7516044
- TypeSingle Family
- Listing Status Active
- CountyEL PASO
- CityColorado Springs
- NeighborhoodColorado Springs
- Zip80910
- StyleSingle Family
- Year Built1969
- Taxes$ 1371
- Price$ 405,000
- Bedrooms5
- Full Bathrooms3
- Half Bathrooms0
- Sqr Footage2396
- Lot Size0.1902 Acres
Data Source:
elevateMLS
Property Description
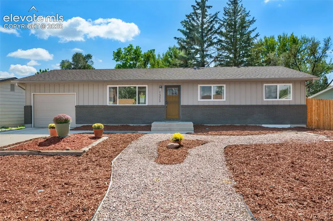
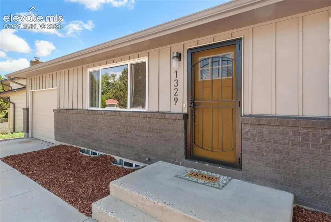
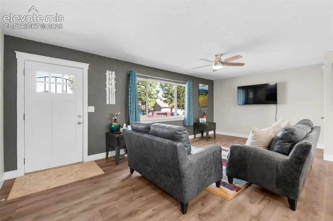
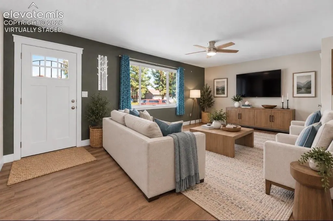
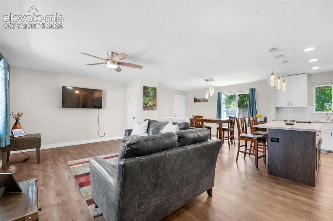
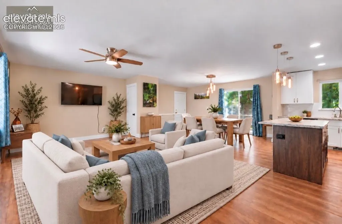
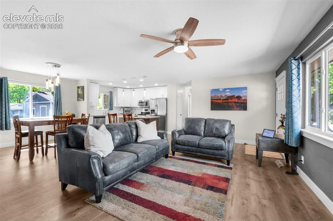
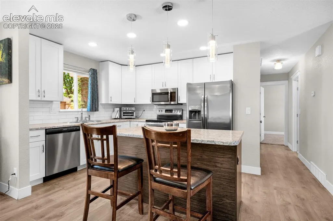
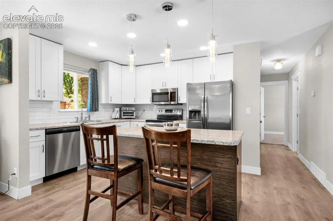
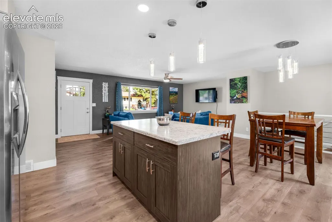
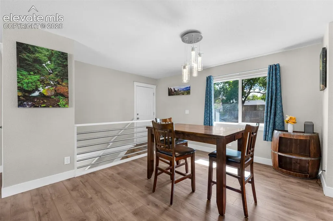
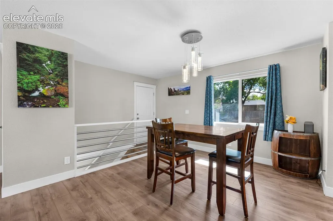
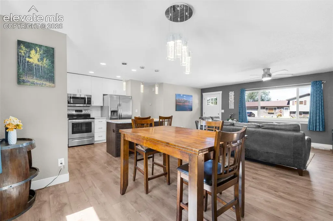
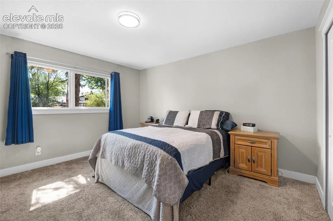
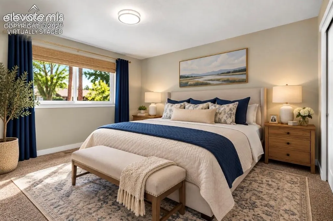
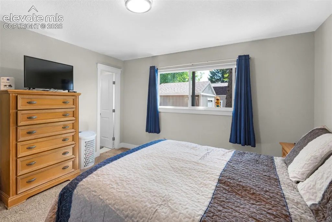
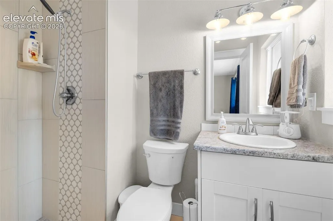
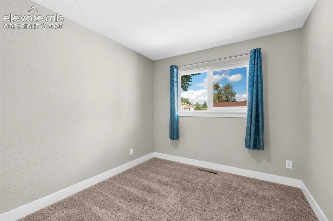
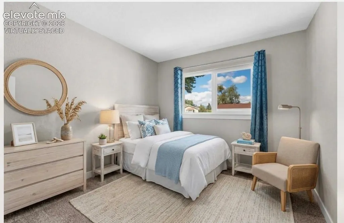
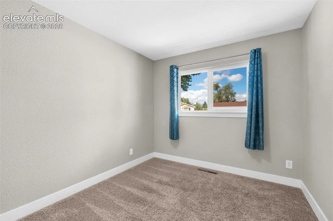
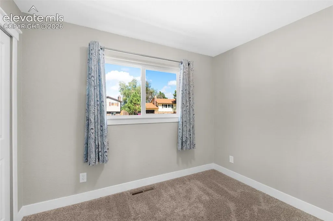
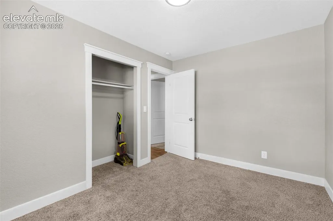
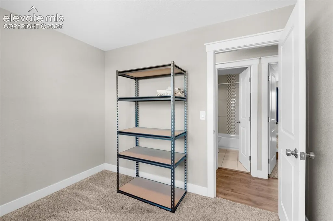
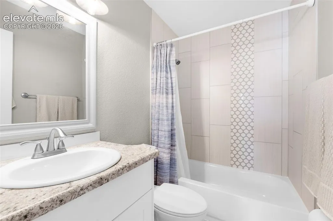
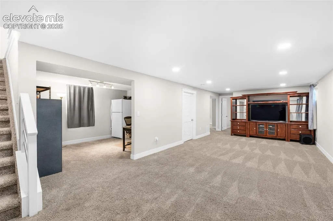
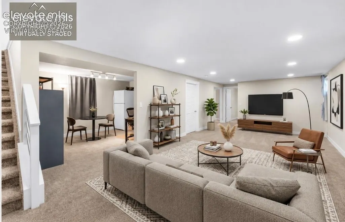
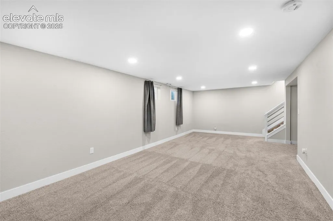
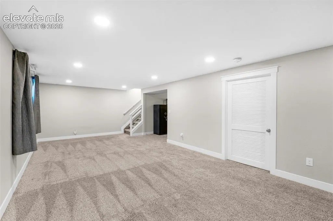
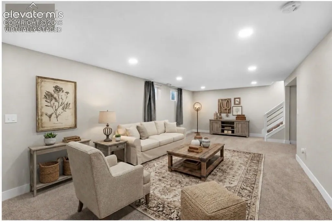
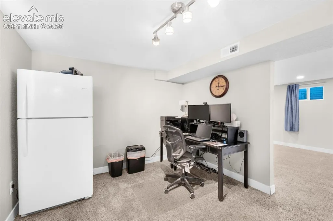
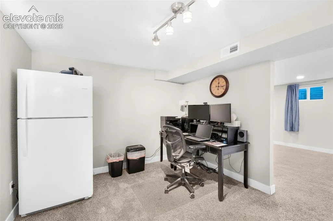
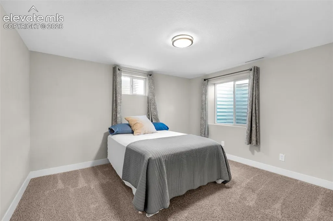
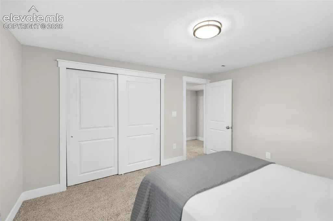
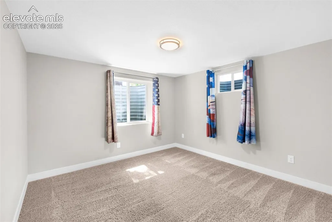
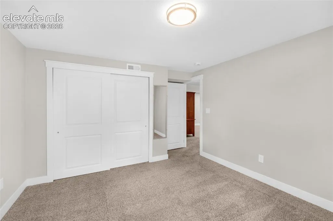
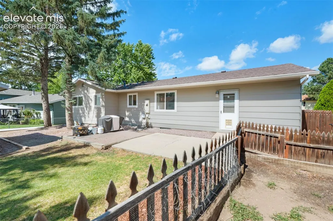
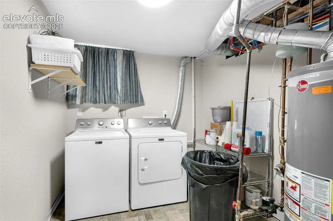
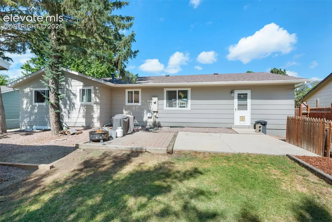
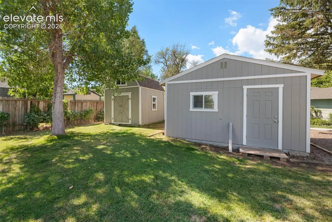
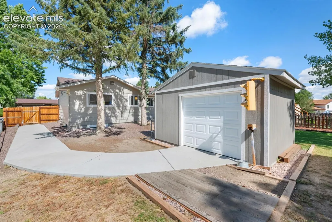
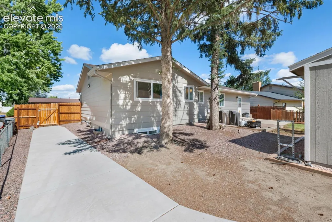
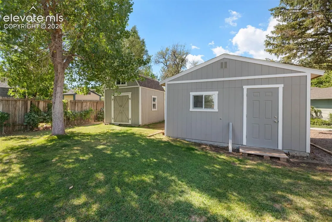
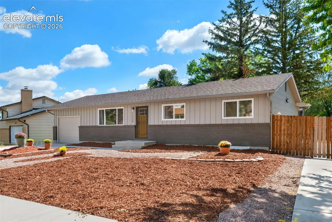
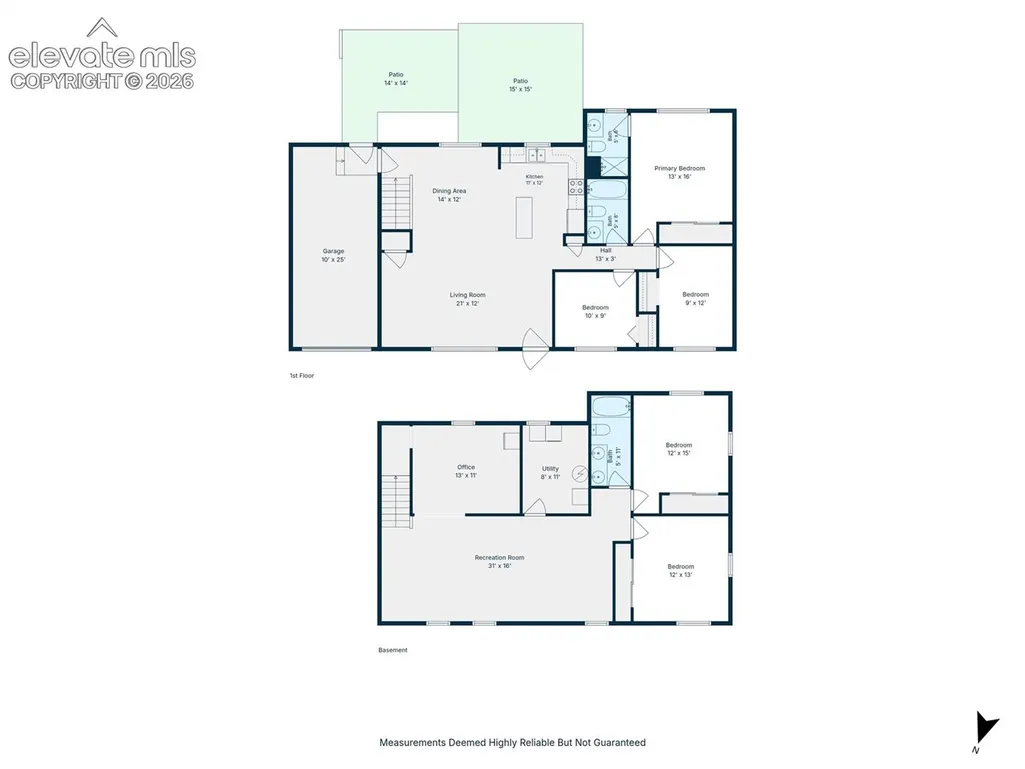
Move-in ready & thoughtfully updated, this inviting ranch style home offers a comfortable, flexible layout with space for everyone & their needs. Nestled on a mature lot with unobstructed mountain views, the home is within walking distance of two parks & nearby schools & offers wonderful space for everyday living & entertaining. Natural light fills the main level, where the living room flows easily into the updated kitchen & spacious dining area. With five bedrooms & generous finished living space across two levels, the flexible layout provides options for home offices, guests, hobbies or multigenerational living. The desirable three-bedroom main-level layout includes a primary bedroom with an attached three-quarter bath, ample closet space & two additional bedrooms share a full hall bathroom. The finished lower level is perfect for guests, children & entertaining, featuring two large bedrooms (both with egress windows & ladders), a 4 piece bath, oversized family room & office / multi-functional bonus area (children's play area or hobby space) with under stairs storage & laundry room. Finished & oversized one car garage (10 x 25) with a service door to backyard. Low maintenance xeriscaped front yard. Fenced backyard with established landscaping, ample space for children & pets, a dedicated garden or dog run & two patios. Two sheds provide exceptional storage and workspace. One offers unfinished storage with a loft, while the larger fully finished Tuff shed includes a garage style door, electric panel, outlets, lighting, speaker pre-wires & pre-stubbed for heat. A six-foot wide concrete walkway extends to the west fence wing / gate, allowing convenient access for motorcycles, bicycles, & at home projects. Additional space for a camper, boat or trailer. Conveniently located near shopping, dining, military installations & major commuter routes, this home offers an appealing combination of space, updates, storage & functionality. Home renovated in 2020.
| Elementary School | Middle School | High School |
|---|---|---|
| Monterey Elementary School | Carmel Middle School | Sierra High School |
| Price History | |
|---|---|
| 9/23/2026 | Listed $405,000 |
General Features
| Living Area | 2396.0 |
|---|---|
| Sewer | Sewer |
| Heating | Forced Air,Natural Gas |
| Cooling | Ceiling Fan(s) |
| Utilities | Cable Connected,Electricity Connected,Natural Gas Connected |
| Roof | Composite Shingle |
| Appliances | 220v in Kitchen,Dishwasher,Disposal,Dryer,Microwave Oven,Range,Refrigerator,Self Cleaning Oven,Washer |
| HOA Fee | 0.0 |
| Patio/Porch Features | Concrete,Other |
| Year Built | 1969 |
| Miscellaneous | Breakfast Bar,Manual Sprinkler System,RV Parking,Window Coverings,Workshop |
| Property Subtype | Single Family |
| Tax Year | 2025 |
| Parcel Number | 6422311007 |
| ConstructionStatus | Existing Home |
| Assoc Fee Paid Per | Not Applicable |
| County | El Paso |
| Property Type | Residential |
| HOA | No |
| Other Structures | Shop,Storage Shed,Other |
| Full Baths | 2 |
| Status | Active |
| High School | Sierra |
| City | Colorado Springs |
| High School District | Harrison-2 |
| Lot Size Units | SqFt |
| Lot Size Square Feet | 8287.0 |
| Elementary School | Monterey |
| Property Attached Y/N | No |
| Tax Annual Amount | 1371.0 |
| Middle/Junior High School | Carmel |
| Lot Description | Level,Mountain View |
| MLS Area Minor | Cherry Hills |
| Additional Parcels Y/N | No |
| Assessments Y/N | No |
| Structure Type | Frame |
| Standard Status | Active |
| AttributionContact | (719) 440-0122 |
Interior Features
| Interior Amenities | 6-Panel Doors |
|---|---|
| Basement | Full Basement |
| Flooring | Carpet,Ceramic Tile,Luxury Vinyl |
| Fireplace Features | None |
| Entry | Luxury Vinyl |
| Window Features | Vinyl |
| Above Grade Finished Area | 1198.0 |
| 3/4 Baths | 1 |
| Laundry Features | Basement,Electric Hook-up |
| Total Bedrooms | 5 |
| Total Baths | 3 |
Exterior Features
| Siding | Brick,Masonite Type |
|---|---|
| Fencing | Rear |
| Water Source | Municipal |
| Total Parking | 1.0 |
| Landscaped | All |
| Driveway | Concrete |
| Garage Type | Attached |
| Lot Location | Near Park,Near Public Transit,Near Schools,Near Shopping Center |
| Lot Size | 8287.0 |
| Alley | None |
| Building Area Total | 2396.0 |
| Lot Size Acres | 0.1902 |
Amenities
- Foreclosure
- Views
- Short Sale
- New Construction
- Adult 55+
- Lease To Own
- No HOA Fees
- Furnished
- Primary On Main
- Air Conditioning
- Seller Finance
- Green
- Fixer Upper
- Horse
- Golf
- Fireplace
- Deck
- Garage
- Basement
- Pool
Property vs Single Family Average in 80910
Price
Taxes
Year Built

